Leichtathletikhalle Leipzig
New multifunctional building (replacement)
The new athletics hall is a light-filled, naturally ventilated sports facility made of untreated coniferous wood. Its clear orientation towards the outdoor sports facilities, the airy interior and the scent of wood create a unique atmosphere that supports the daily training of high-performance athletes.
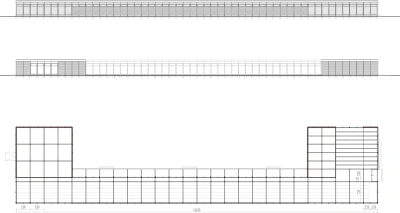
The multifunctional building comprises an indoor sprinter's hall and two end blocks serving different purposes. All parts of the building are constructed as pure timber-frame structures, based on a 5.0 m grid in the longitudinal direction. The timber structure rests on simple individual foundations made of precast reinforced concrete elements, giving the building a slightly floating appearance and protecting the timber structure from the elements.
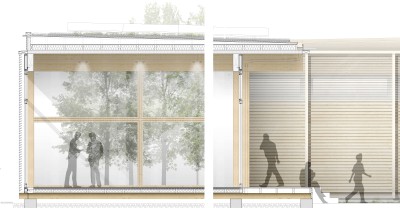
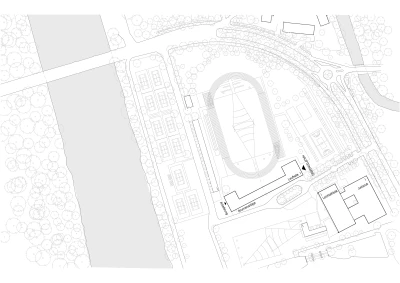
At the heart of the complex is the new athletics running hall, which is 130 m long, with a clear height of 4.0 m and a clear width of 7.32 m to accommodate the required six running lanes. This equates to a width of 1.22 m for each individual running lane. The 1.50-metre-wide side strip is spatially separated by the positioning of the columns. To the north, there is a 2.5-metre-wide cantilevered canopy. The two ends of the athletics hall are generously glazed, offering spacious views of the northern grounds of the Sportforum Leipzig.
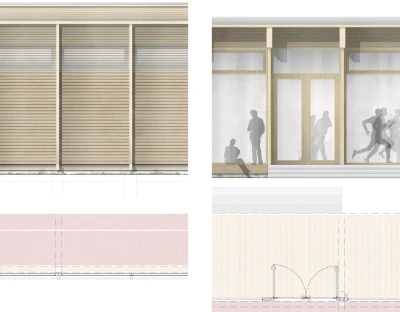
The south façade is structured by the arrangement of the columns and the horizontal wooden lamellas positioned between them. In the area between the end buildings, skylights provide light and ventilation for the hall. At both ends, opposite the end sections, the south façade is fully glazed. Fixed lamellas made of coniferous wood provide thermal protection in summer. No movable sunshades are necessary. However, the precise adjustment of the wooden lamellas allows for heat gain in winter, as this enables the low-angle sun’s rays to be captured. The weather-protected north façade is fully glazed. Openable transom windows ensure natural cross-ventilation of the running hall. The hall is fitted with single glazing (laminated safety glass) and is neither mechanically ventilated nor regularly heated. Minimal. radiators fitted as ceiling-mounted heaters prevent the hall from cooling down during the winter months. The hall is provided with basic lighting comprising LED lights fitted in a linear arrangement along the direction of the beams. The roof is designed as a retention roof with extensive green roofing. Above this, photovoltaic panels are arranged transversely, i.e. in an east-west orientation. Roof drainage is provided via external downpipes on the north side. A total of three steps made from precast reinforced concrete elements connect the level of the outdoor sports areas with the elevated athletics hall.
Adress
Nordanlage Sportforum Leipzig
Client
LESG Gesellschaft der Stadt Leipzig
Team
Copyright
huber staudt architekten bda